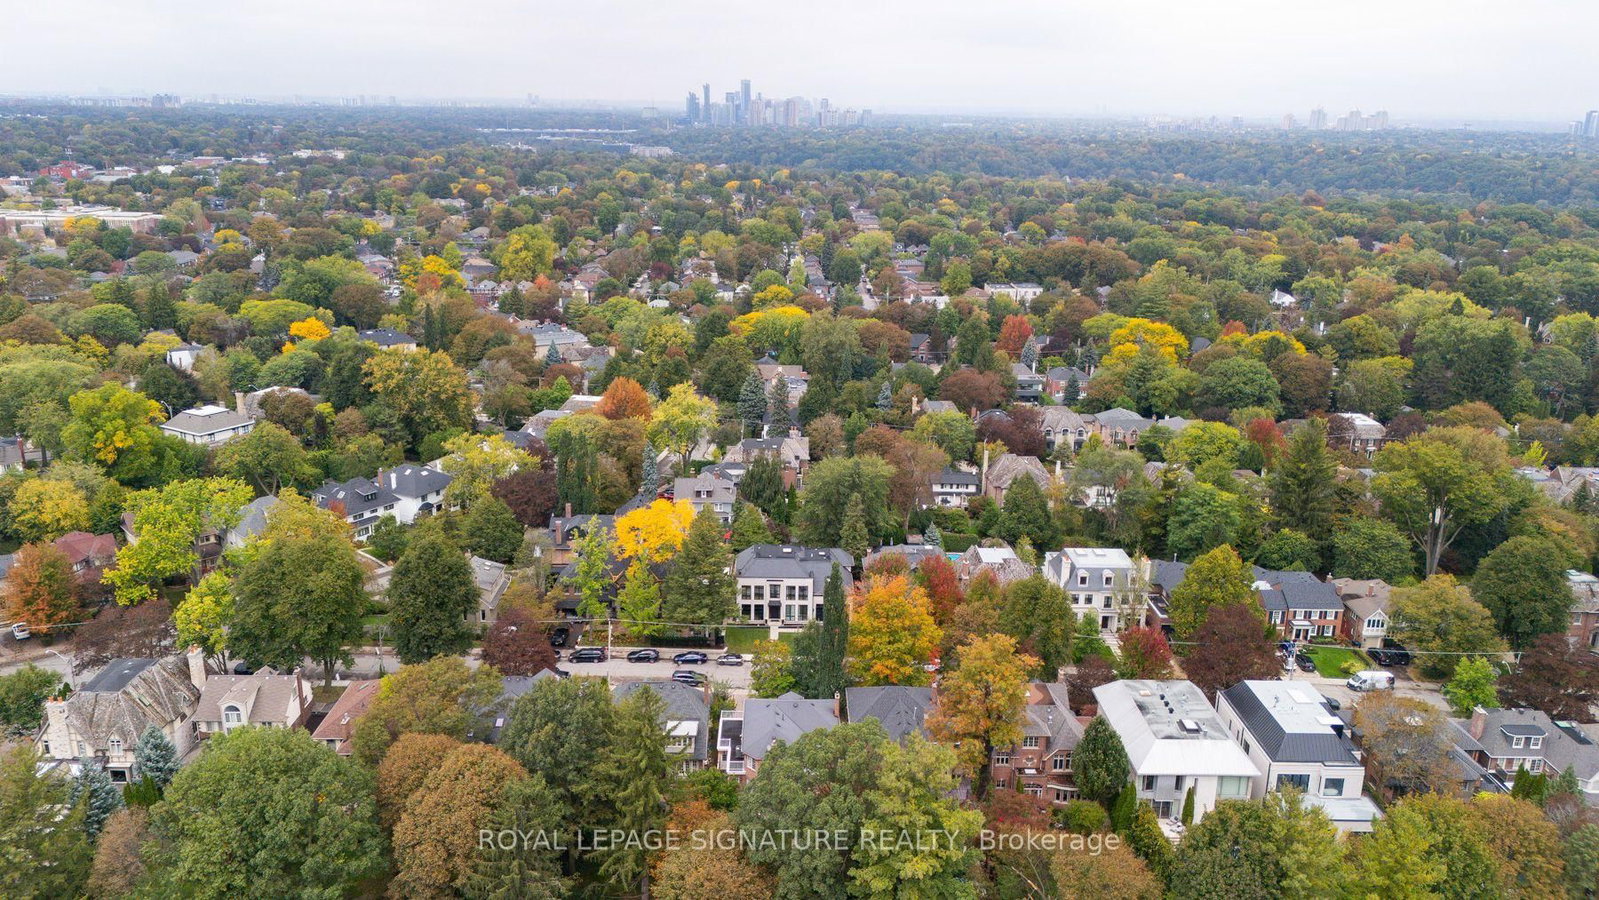
<-- style PDP --> 20 Rochester Avenue, Toronto - Detached for sale for $8,500,000
  • new
  • for sale
  • leased

20 Rochester Avenue

Toronto, Ontario, M4N 1N8 - Lawrence Park South

$8,500,000

  • Neighbourhood

    Lawrence Park South

  • Major Intersection

    LAWRENCE AND MOUNT PLEASANT

  • Listed Since: 11 day(s)

  • Last update: today

Overview

  • Property Type

    Detached, 2-Storey

  • Bedrooms

    4 + 1

  • Bathrooms

    6

  • Basement

    Finished

  • Kitchen

    1

  • Total Parking

    6 (2 Built-In Garage)

  • Lot Size

    70x100 (Feet)

  • Taxes

    $29,311.36 (2025)

  • Type

    Freehold

Property Description

Property description for 20 Rochester Avenue, Toronto

A rare offering in the heart of Lawrence Park. Ideally situated in one of Toronto's most coveted neighbourhoods, within easy walking distance of both Yonge Street and Mount Pleasant. 20 Rochester Avenue is a spectacular residence built by Tuscan Valley Homes. Come and see for yourself how exceptional craftsmanship, sophisticated design and effortless family living merge seamlessly together. From the moment you enter, the home has the feeling of a private luxury retreat, sophisticated and beautifully layered, yet remarkably warm and inviting. Designed by Leila MacDonald from Schumacher Interior Designs, the interiors evoke the understated elegance of a beautifully appointed New York residence with the serenity and polish of a Four Seasons Hotel. Every element has been thoughtfully considered, from the Indiana limestone exterior and expansive Weather Shield windows to the beautifully proportioned principal rooms, multi-zone heated basement floors and the seamless integration of sophisticated home technology. The result is a home that feels both elevated and completely livable. A true showpiece designed for everyday family life, entertaining and retreat. Outside, the home offers an extraordinary opportunity to create a private landscaped oasis in the heart of the city, complemented by a covered outdoor room with a wood-burning fireplace and infrared heating for extended-season entertaining.20 Rochester Avenue is more than a beautifully designed house, it is a sophisticated urban sanctuary in one of Lawrence Park's most sought-after locations.

Listed by ROYAL LEPAGE SIGNATURE REALTY

  • MLS #

    C14011478

  • Sq. Ft

    3500-5000

  • Sq. Ft. Source

    MLS

  • Lot Irregularities

    n/a

  • Year Built

    Available Upon Request

  • Pool

    None

  • Drive

    n/a

  • Garage

    Built-In, 2 spaces

  • Total Parking

    6

  • Family Room

    N

  • Den

    N

  • Exterior

    Other

  • Fireplace

    Y

  • Roof

    Flat, Other

  • Foundation

    Concrete

  • Elevator

    n/a

  • Water View

    n/a

  • Laundry Level

    Upper

  • Heat

    Forced Air

  • A/C

    Central Air

  • Water

    Municipal

  • Water Supply

    n/a

  • Sewers

    Sewers

  • Central Vac

    N

  • Office

    4.32 x 3.71 ft Main level

    Large Window, Built-In Speakers, Pocket Doors

  • Kitchen

    4.76 x 4.98 ft Main level

    Custom Backsplash, Centre Island, Custom Counter

  • Dining

    6.56 x 7.22 ft Main level

    W/O To Porch, Large Window, Fireplace

  • Living

    5.66 x 5.24 ft Main level

    Large Window, Fireplace, Open Concept

  • Pantry

    4.17 x 2.08 ft Main level

    Window, Custom Backsplash, Pot Lights

  • Primary

    5.25 x 4.91 ft 2nd level

    Large Window, Ensuite Bath, W/I Closet

  • 2nd Br

    4.94 x 3.74 ft 2nd level

    Large Closet, Ensuite Bath, Large Window

  • 3rd Br

    4.81 x 3.74 ft 2nd level

    Large Closet, Ensuite Bath, W/I Closet

  • 4th Br

    4.69 x 3.9 ft 2nd level

    Large Closet, Ensuite Bath, Large Window

  • Laundry

    4.59 x 3.18 ft 2nd level

    Window, Backsplash, Finished

  • Rec

    12.62 x 6.97 ft Bsmt level

    Pot Lights, Bar Sink, Window

  • Exercise

    4.65 x 4.4 ft Bsmt level

    Window, Pot Lights, Glass Doors

  • 5th Br

    3.3 x 3.79 ft Bsmt level

    Window, Closet, Closet Organizers

Thinking of Selling?

Find Out Your Home’s Value in Today’s Market!

No Email or Signup is required to view your home estimate.

estimate your home value

Contact Manoj Kukreja

Sales Representative,
Century 21 People’s Choice Realty Inc.,
Brokerage
(647) 576 - 2100

Manoj profile avatar

Property History

Property history for 20 Rochester Avenue, Toronto

This property has been sold 1 time before. Create your free account to explore sold prices, detailed property history, and more insider data.

Sign In / Register

Inventory Graph

10 9 8 7 6 5 4 3 2 1 0 7 Months of inventory SELLER'S Market BALANCED Market BUYER'S Market

Mortgage Calculator

This data is for informational purposes only.

Mortgage Payment per month

Principal Amount

Interest

Total Payable

Amortization

Amortization

Closing Cost Calculator

This data is for informational purposes only.

Closing Cost Total for this property

Total Cash flow for purchasing this property

Down Payment(%)*
Additional information

Provincial Land Transfer Tax

Ontario Land Transfer Tax Rebate

Toronto Land Transfer Tax

Toronto Land Transfer Tax Rebate

PST on CMHC Insurance Premium

Lawyer Fees

$2,825

Government Registration Fee's

$164

Title Insurance

Closing Cost Total

Total Cash flow for purchasing this property

Provincial Land Transfer Tax

Ontario Land Transfer Tax Rebate

Toronto Land Transfer Tax

Toronto Land Transfer Tax Rebate

PST on CMHC Insurance Premium

Lawyer Fees

$2,825

Government Registarion Fee's

$164

Title Insurance

Down Payment(%)*

* A down payment of less than 20% is permitted only for first-time home buyers purchasing their principal residence. The minimum down payment required is 5% for the portion of the purchase price up to $500,000, and 10% for the portion between $500,000 and $1,500,000. For properties priced over $1,500,000, a minimum down payment of 20% is required.

Thinking of Selling?

Find Out Your Home’s Value in Today’s Market!

No Email or Signup is required to view your home estimate.

estimate your home value

Contact Manoj Kukreja

Sales Representative, Century 21 People’s Choice Realty Inc., Brokerage
(647) 576 - 2100

Manoj profile avatar

Recent Sold Listings in Lawrence Park South, Toronto

Popular Cities